Renovations/Kerhonkson Home — Phase One

Kerhonkson HomePhase One

A complete transformation of a 1970s Kerhonkson home — exterior, structural, deck, covered porch, and full interior renovation.
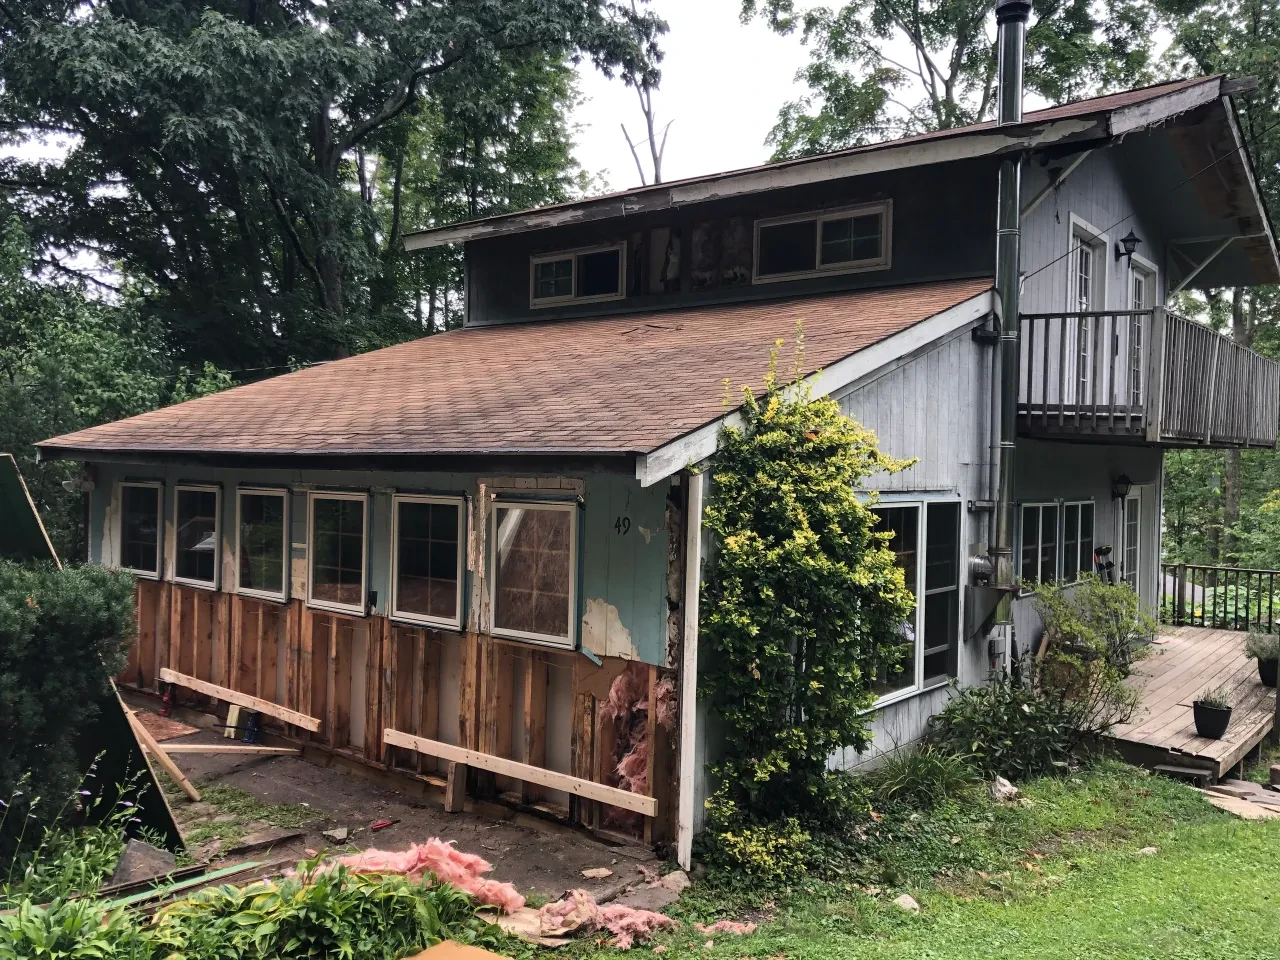
Kerhonkson home before renovation — original 1970s exterior
View full size
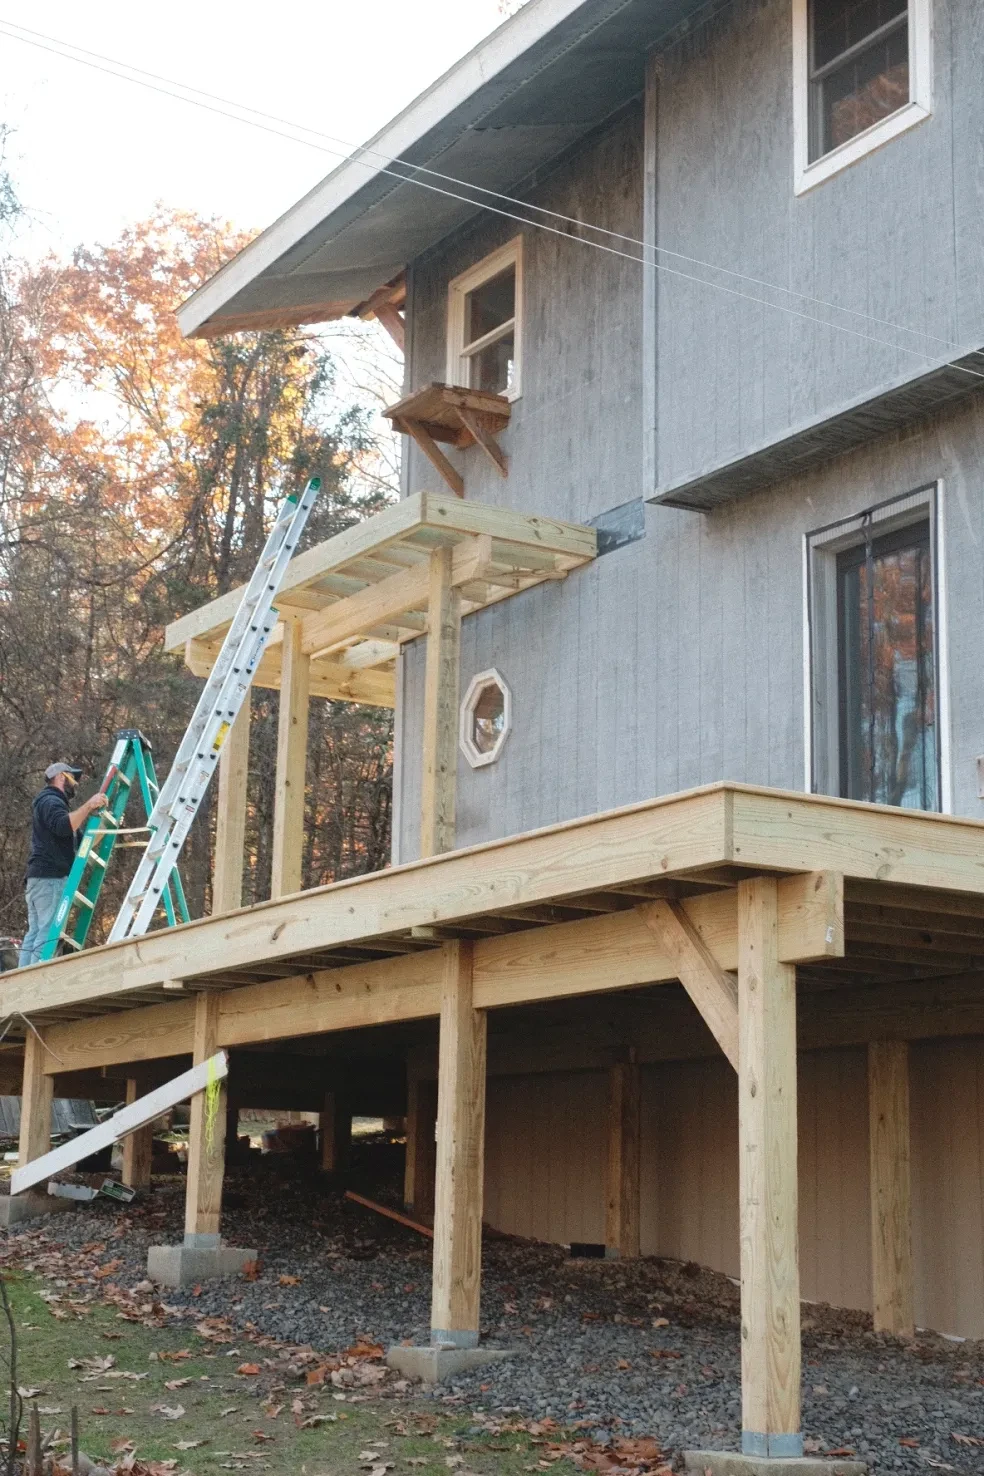
Deck framing and wrap-around balcony construction in progress
View full size
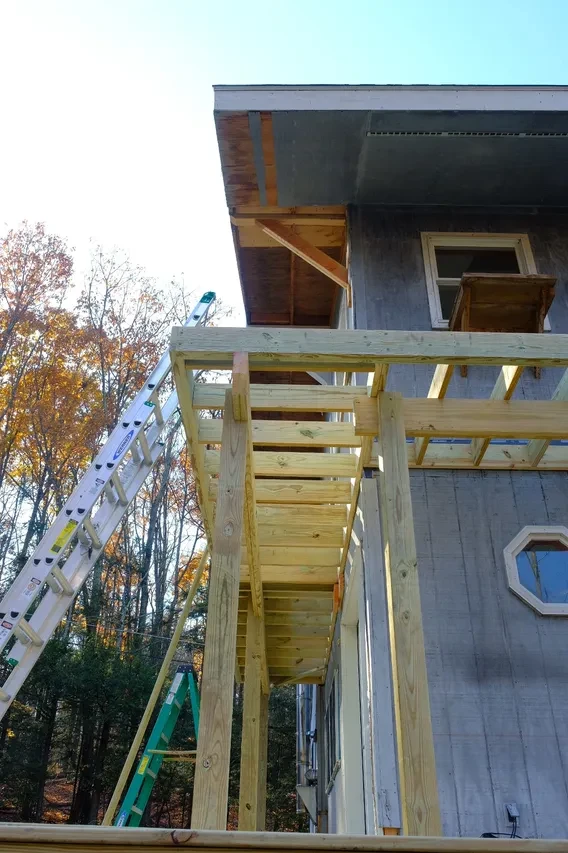
Covered porch framing with new structural posts
View full size
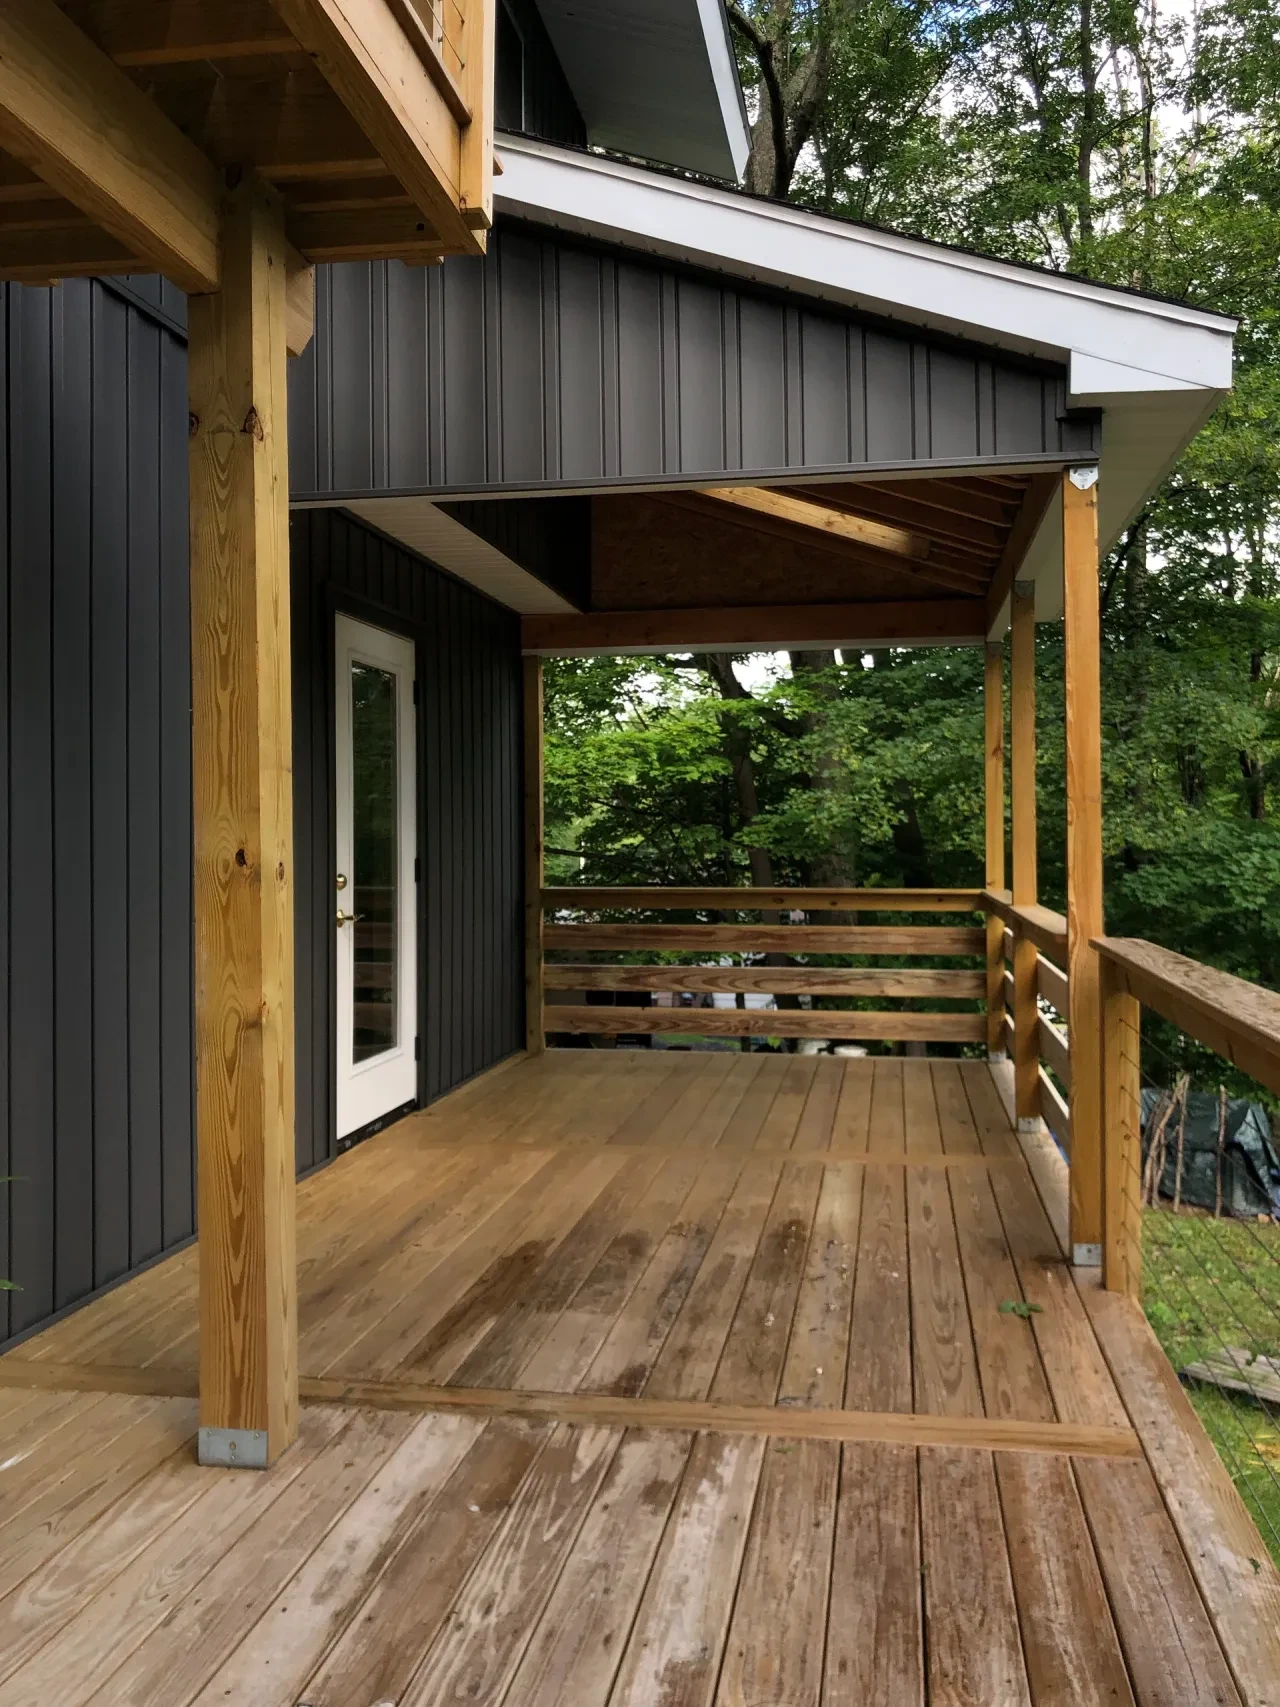
Finished covered porch with dark siding and wood deck
View full size
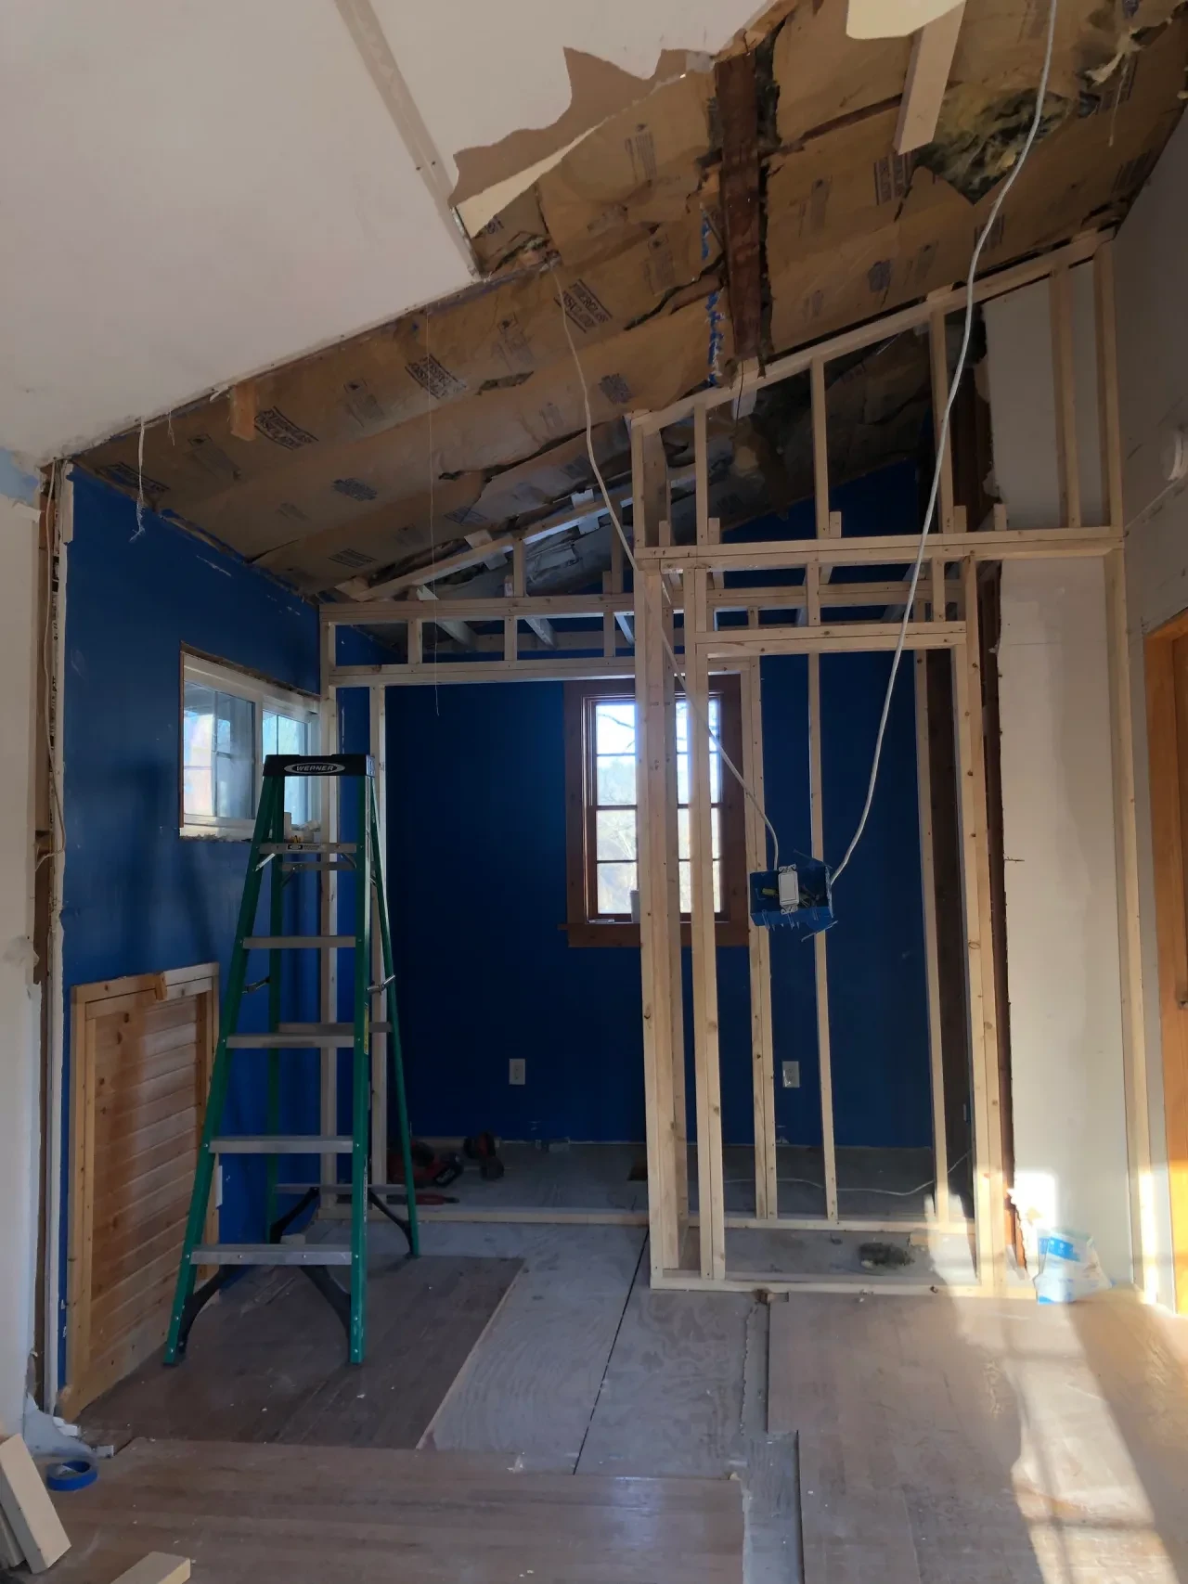
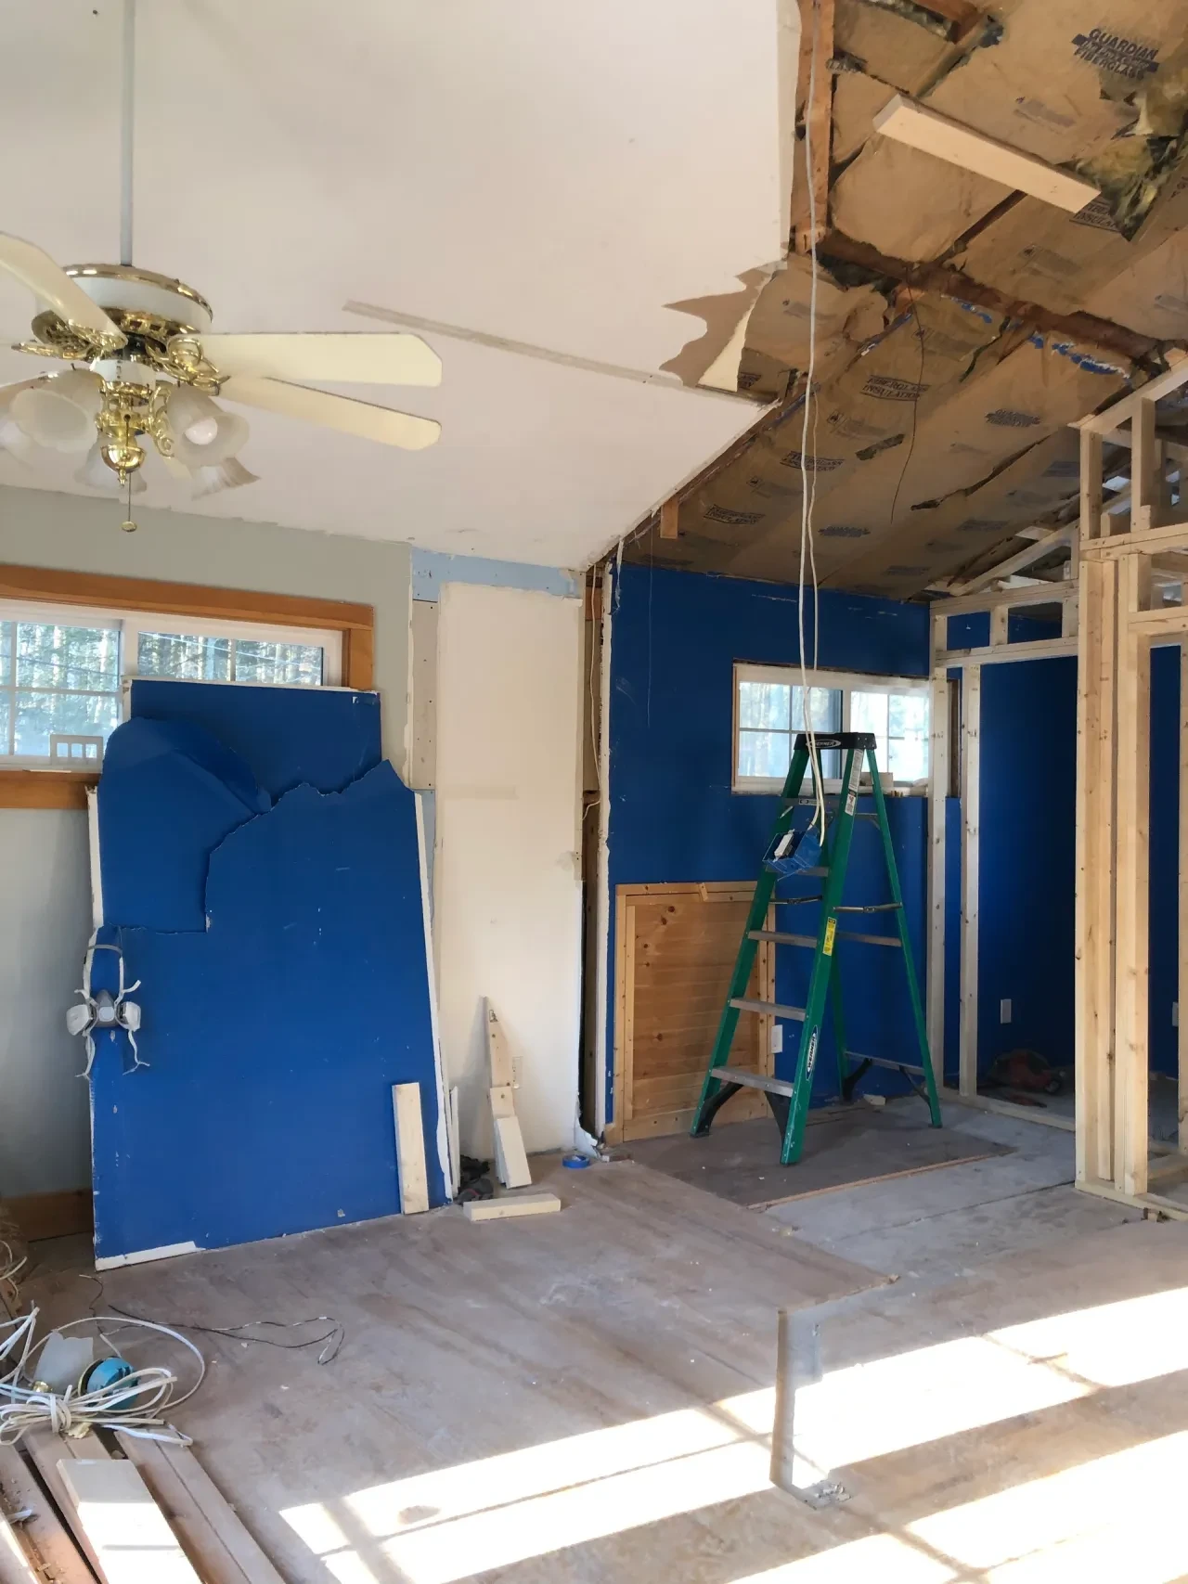
Interior walls opened during renovation — framing and demo phase
View full size
Interior framing in progress for open concept redesign
View full size
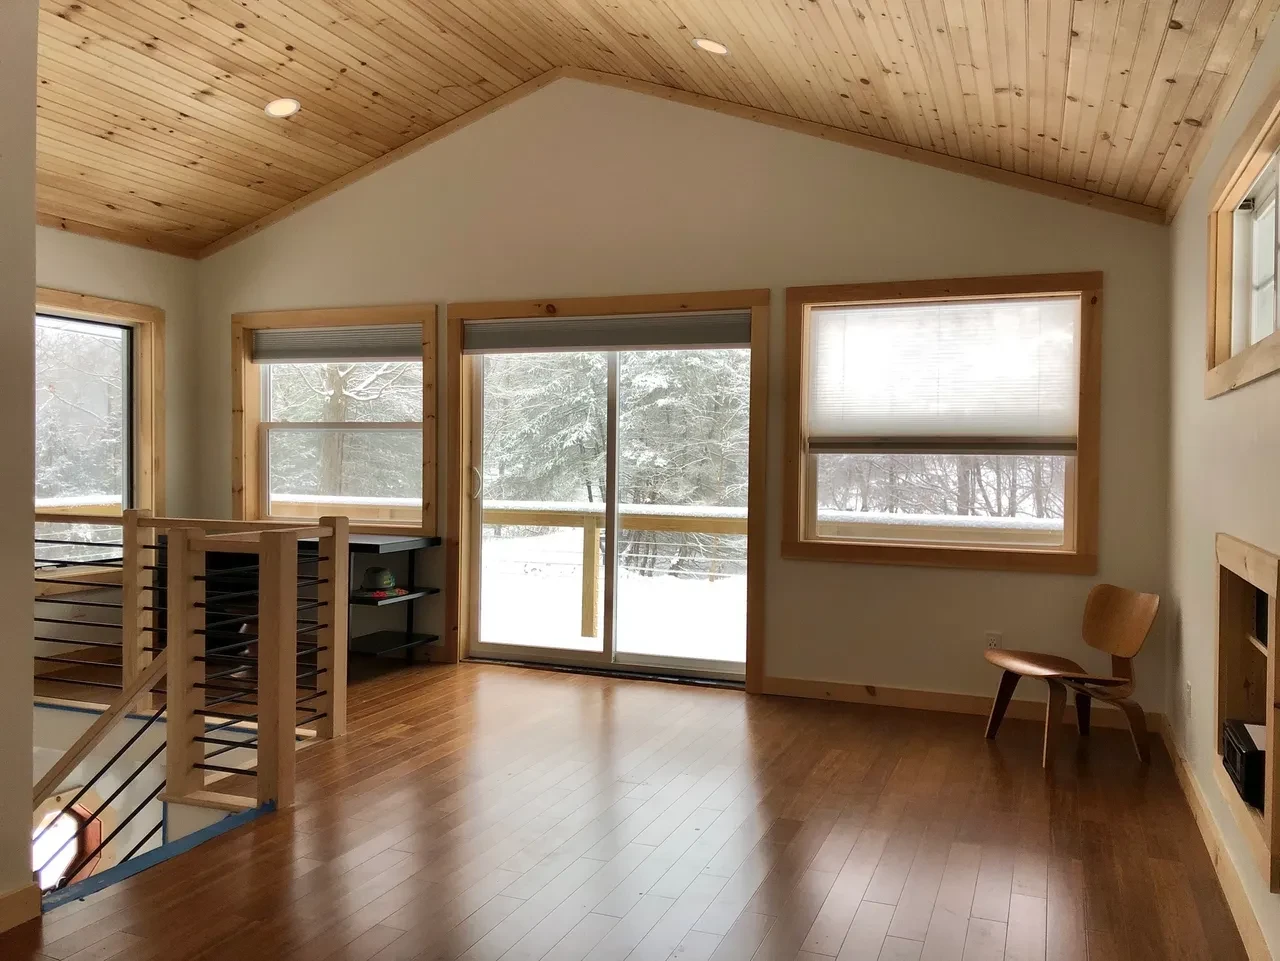
Finished open concept living room with wood ceiling and sliding doors
View full size
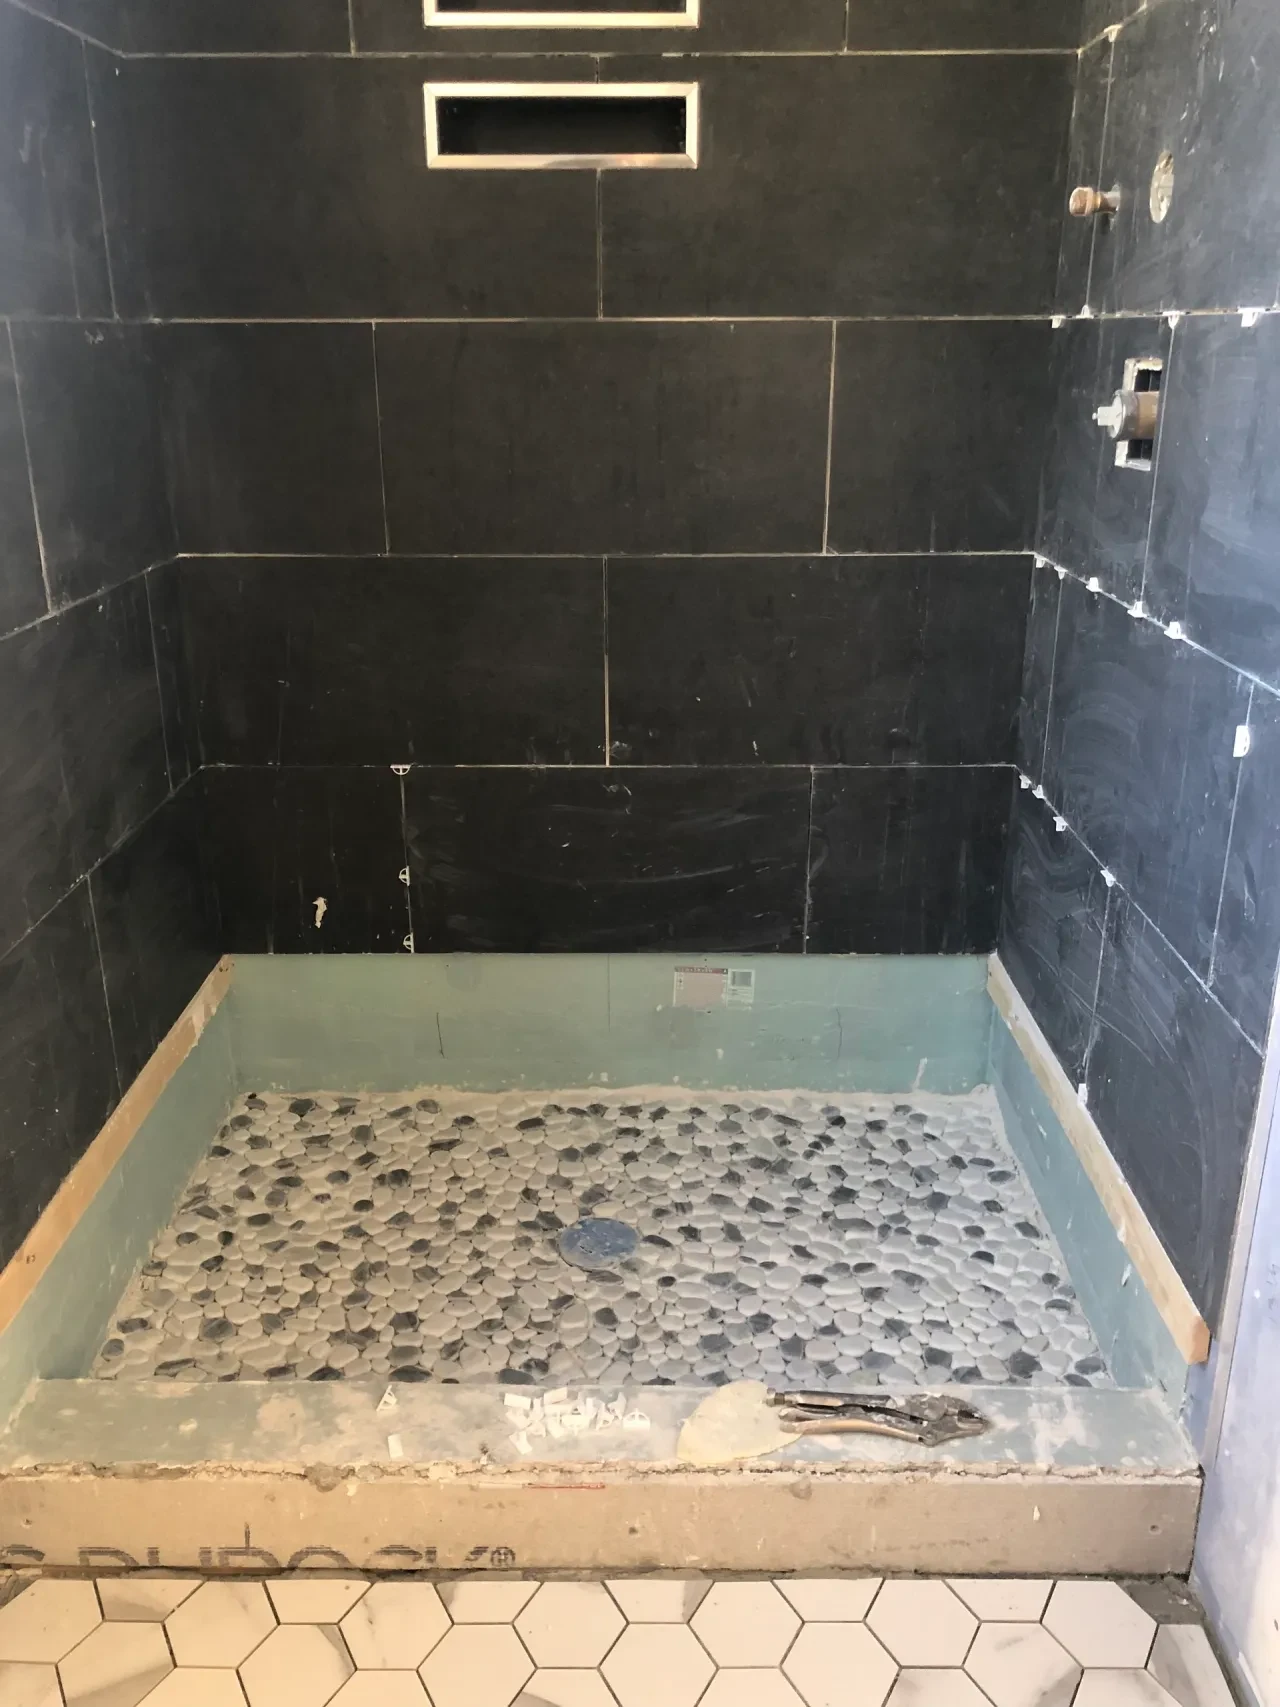
Pebble tile shower floor being installed in new bathroom
View full size
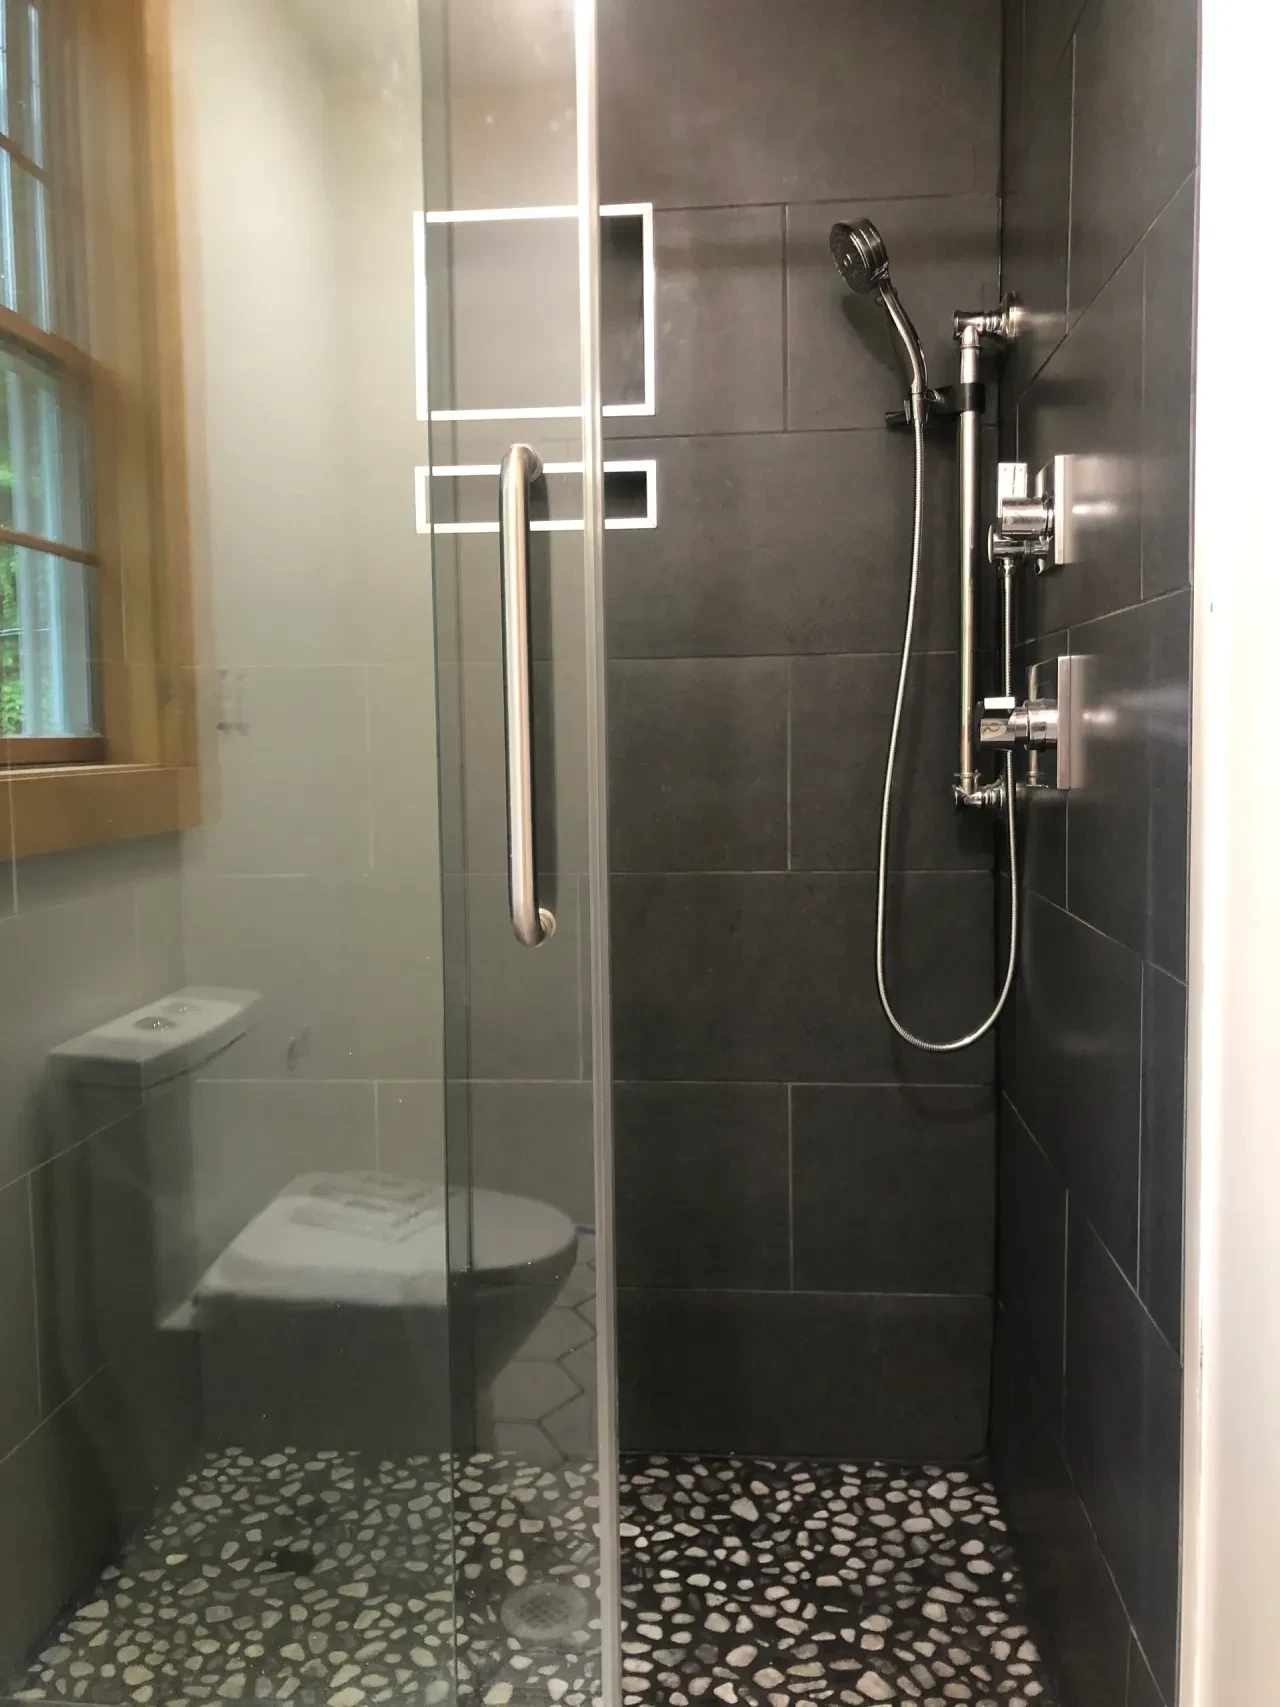
Finished pebble floor shower with dark tile surround and glass door
View full size
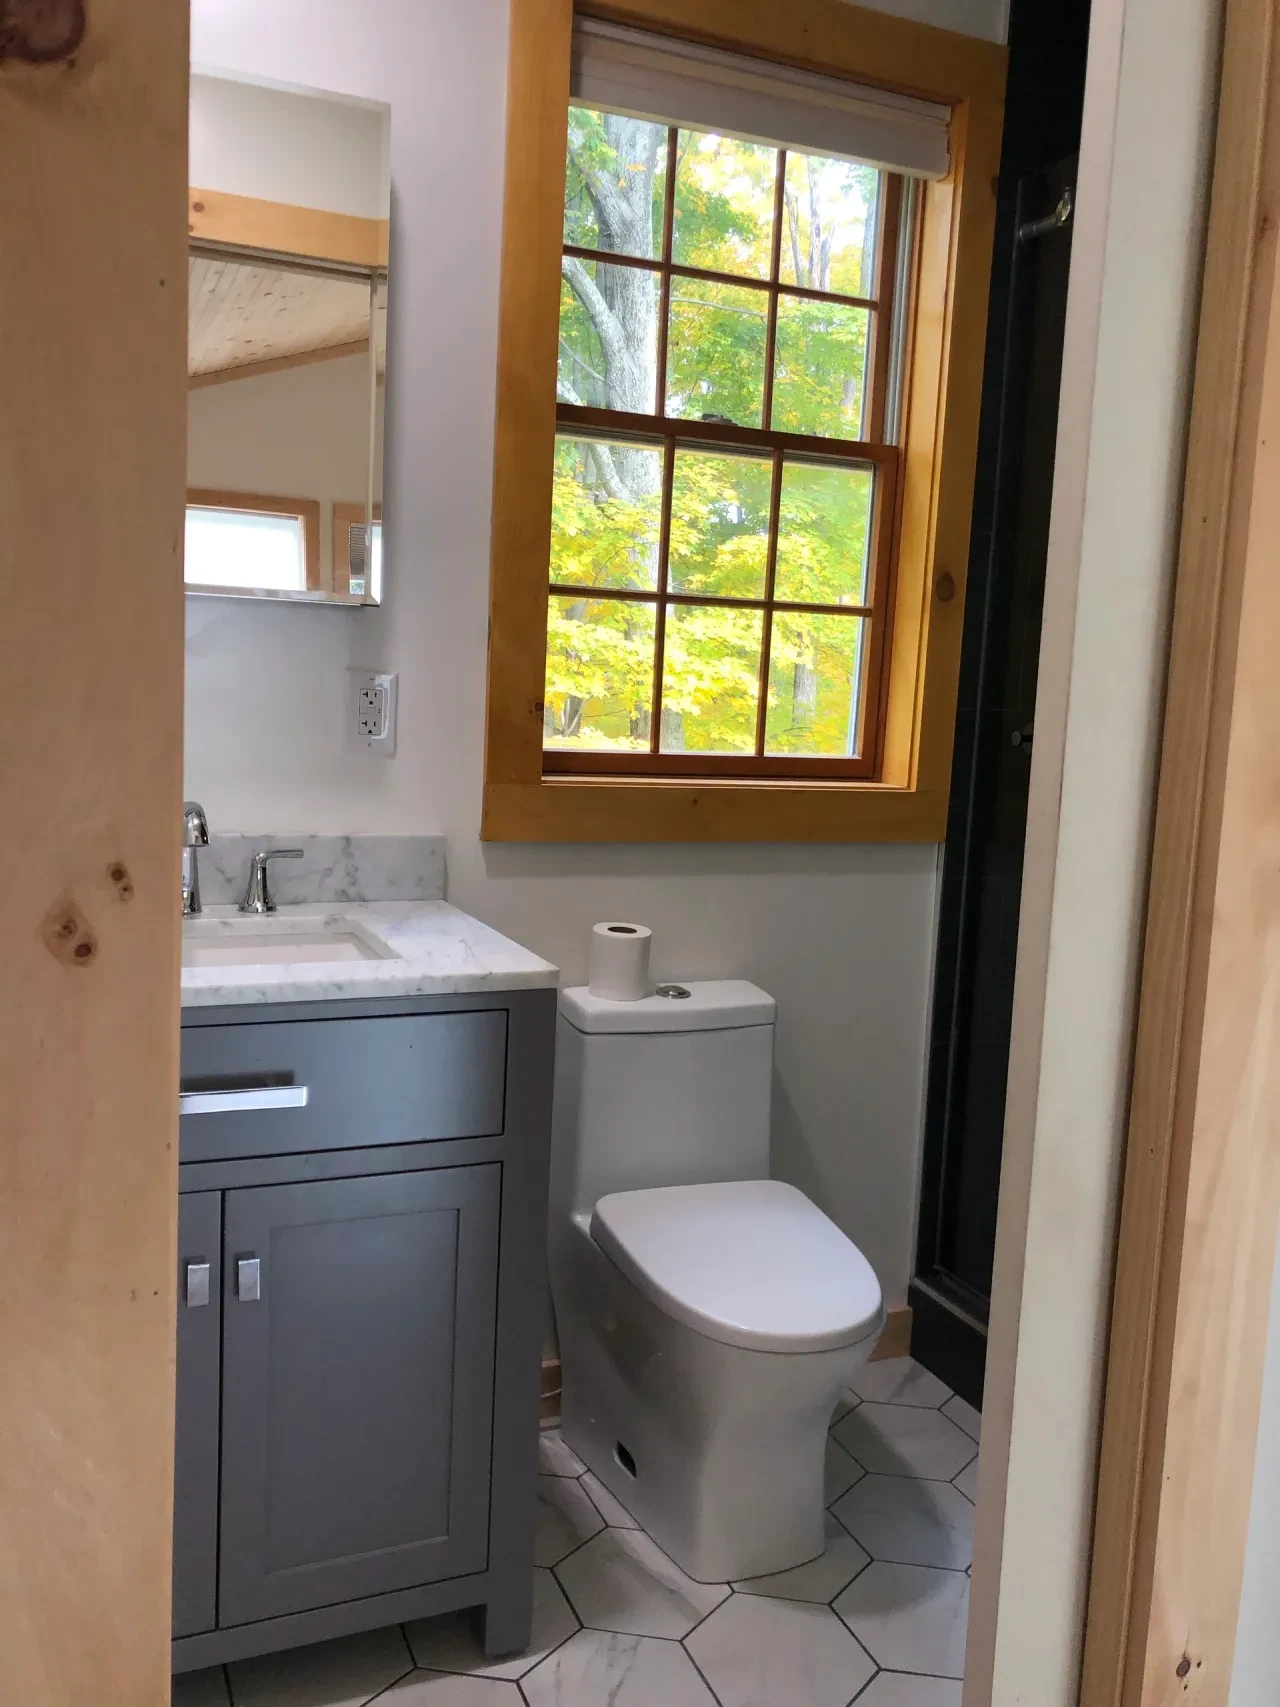
Finished bathroom with grey vanity, marble countertop and wood-framed window
View full size